


850
CHANEL
En una época en la que la moda estaba dominada por hombres, Gabrielle «Coco» Chanel reescribió las convenciones sobre la feminidad a través de creaciones basadas en la simplicidad, la practicidad y una elegancia relajada.
Su legado, de la petite robe noire al icónico Chanel n° 5, se mantiene como un patrimonio fuerte y distintivo, renovado y reinterpretado por el gran Karl Lagerfeld y, posteriormente, por Virginie Viard y Mathieu Blazy, quienes han logrado que la marca siga siendo sinónimo de elegancia y estilo atemporal.
850
3,300
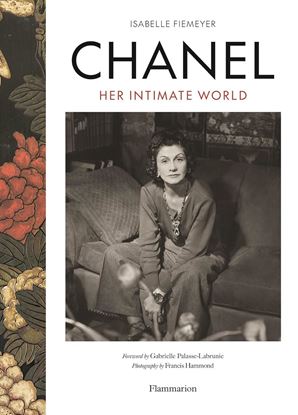
CHANEL: HER INTIMATE WORLD
Chanel expert Isabelle Fiemeyer offers a rare, deeply personal look into the life of the iconic designer Coco Chanel. This biography draws from exclusive interviews with Chanel’s closest family members and extensive archival research to reveal the designer’s most private world—her love for symbolism and poetry, her romantic relationships, and her enduring bond with her nephew, André Palasse, whom she raised as her own son. His daughter, Gabrielle Palasse-Labrunie—Chanel’s goddaughter and only direct descendant—shares intimate memories and access to her great-aunt’s cherished collection of fashion, jewelry, and art.
Divided into five chronological sections, the book immerses readers in Chanel’s life, unveiling rarely seen personal artifacts: gifts from her great love, Boy Capel, as well as her furniture, favorite jewelry, talismans, garments, family photos, and correspondence. This new text expands upon Fiemeyer’s research from her previous books on the designer and includes the compelling chapter “Alias Coco,” which explores newly uncovered documents from French Secret Service archives, shedding light on Chanel’s clandestine activities during World War II and her connections to the Resistance.
3,300
1,500
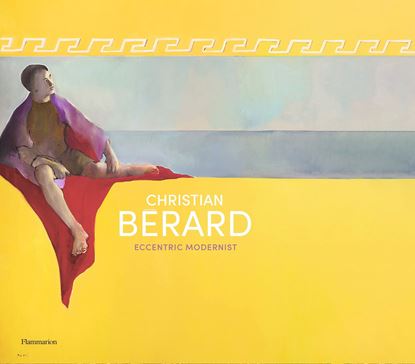
CHRISTIAN BERARD. ECCENTRIC MODERNIST
Christian Bérard worked freely in many artistic circles and fields as a painter, designer of theater and film sets and costumes, fashion designer, interior designer, masterful draftsman, and colorist. His iconic drawings epitomized the Paris fashion world and graced the covers of Vogue, Harper’s Bazaar, and Women’s Wear Daily in the 1920s and 1930s. Tracing his eccentric and colorful life of encounters and artistic partnerships with the greatest creatives of his time—Jean-Michel Frank, Christian Dior, Gabrielle Chanel, Jean Cocteau, Boris Kochno—this book includes more than two hundred of his paintings, drawings, photographs, intimate correspondences, and interior decorations, along with portraits of Bérard by Cartier-Bresson, Horst, and Schall.
1,500
1,995
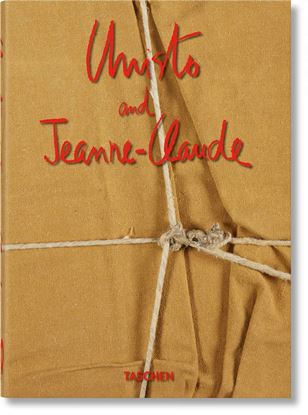
CHRISTO & JEANNE-CLAUDE (405TH) (INT)
The works of Christo and Jeanne-Claude are monuments of transience. Gigantic in scale, they are always temporary, created to exist only for a limited time and to leave unique, unrepeatable impressions. “From the smallest of the Packages made in Paris in the early 1960s, to the delicate pattern of hundreds of branches embraced by a translucent fabric veil... in Christo and Jeanne-Claude’s works there is nothing abstract, nothing imagined; it is all there―corporeal and tangible.” (Lorenza Giovanelli)
1,995

1,450
CINE DESCOMPLICADO
¿Por qué todavía se ruedan películas con guiones tan malos? ¿Qué es un actor bancable? ¿Cómo es posible que Harry Potter no fuera rentable en taquilla? ¿Cúal es la cámara de cine más usada de la historia?
Cine descomplicado es una guía divertida, visual y sorprendentemente adictiva que te revela todo lo que siempre quisiste saber sobre el mundo del cine: cómo se hace una película, cómo funcionan las grandes productoras, qué ocurre realmente en un rodaje y por qué algunas acaban siendo auténticos desastres gloriosos.
No hace falta leerlo de principio a fin. Puedes abrirlo por cualquier capítulo y descubrir cómo se ruedan las escenas de acción, quién manda realmente en un rodaje o qué pasa después de la última claqueta.
1,450
1,995
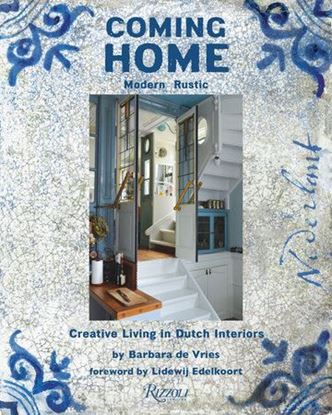
COMING HOME
A celebration of the innovative, artisanal, and sustainable living exemplified by contemporary Dutch interiors.
With a carefully curated collection of interiors, including historic canal houses, restored farms, and green homes, belonging to interior designers, product designers, architects, and artists, this book showcases creative and resourceful living. These properties have been created or renovated and brought into the twenty-first century with typical Dutch style and sensibility—environmentally friendly, imaginative uses of space filled with color and charm and never to be taken too seriously.
1,995